
What a dB Rating Actually Tells You
A sound insulation figure expresses how much acoustic energy an assembly blocks at specified frequencies. Two consequences follow, and both are routinely ignored in procurement.
First, the rating is frequency dependent. A door or window can perform very well against the low-frequency rumble of traffic and poorly against the higher-frequency noise of a nearby motorway or an aircraft. A single number is a summary, not a specification.
Second, sound insulation is a weakest-link property. The assembly is only as good as its poorest detail: an unsealed gap of a few millimetres, a hollow door frame, or a rigid connection that transmits vibration around the frame can each reduce the achieved performance below the rated value. Design and execution therefore have to be considered together.
Guangdong Rodoer Construction Co., Ltd. supplies acoustic door and window systems as part of its curtain wall, door and window package, with rated performance of 35–45 dB for break aluminium windows, 38–42 dB for aluminium acoustic doors, and 40–50 dB for steel acoustic doors.
Window Design: Glass Build-Up Does Most of the Work
For windows the dominant variable is the glass, and the reason is mass plus separation.
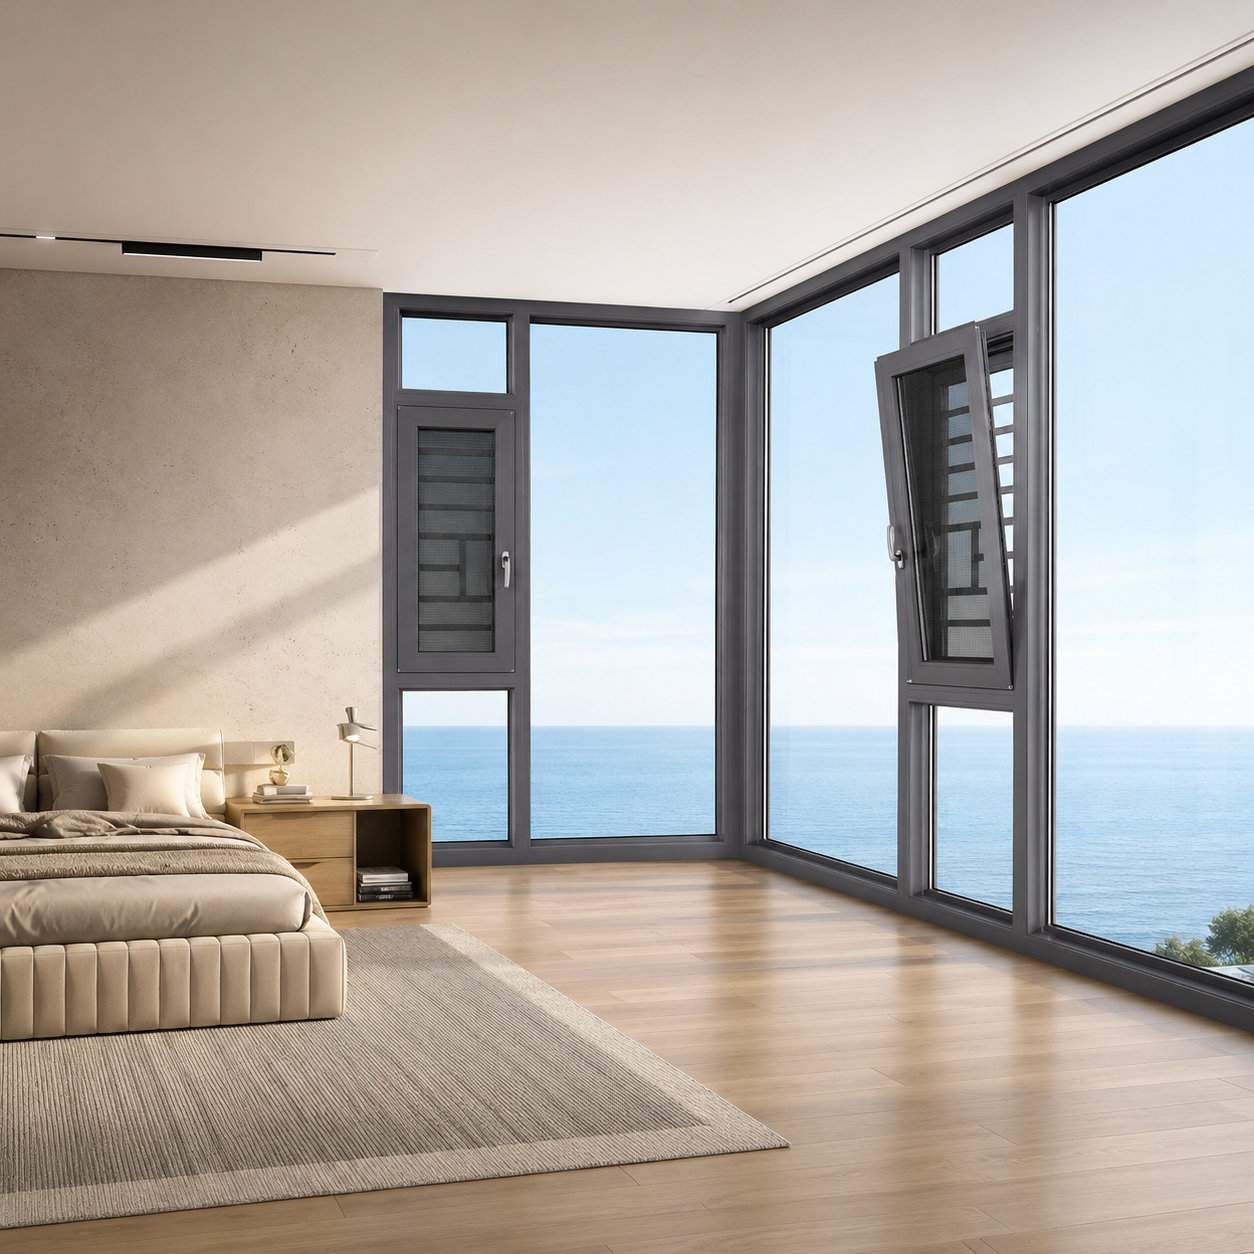
- Cavity width. Our break aluminium acoustic windows use a 6063-T5 alloy system with glass build-up of 5 mm + 27 mm cavity + 5 mm, with laminated options supplied where the brief requires either higher acoustic performance or safety glass. The wide 27 mm cavity is what allows the two panes to move independently rather than acting as one stiff plate.
- Asymmetric construction. Where noise is the governing requirement, using two panes of different thickness spreads the coincidence dip — the frequency band where a given glass thickness transmits noise most efficiently — so a single narrow dip does not dominate the result.
- Laminated interlayers. A laminated pane adds damping, which is particularly effective against the mid and high frequencies typical of road and rail noise.
- Multi-cavity thermal break frame. A frame with a multi-cavity thermal break structure improves insulation and reduces flanking transmission through the frame itself, which matters when the glazing is upgraded but the frame is not.
Our acoustic window systems are rated at Class 8 air tightness and Class 6 water tightness alongside the acoustic performance, because an acoustically tight window must also be an airtight one. The same applies to thermal performance: a leak that lets sound through also lets heat and moisture through.
Door Design: Mass, Cavity Filling and Frame Stiffness
Doors present a different problem. A door has a much smaller area than a facade but much stiffer tolerances at the perimeter, and the leaf must be heavy enough to block low-frequency sound while remaining operable.
| Door type | Structure | Filling / build-up | Sound insulation | Typical use |
|---|---|---|---|---|
| Steel acoustic door | 75–120 mm thick steel leaf with stiffened frame | Rock wool plus acoustic board | 40–50 dB | Plant rooms, generator rooms, industrial workshops, hospital technical areas |
| Aluminium acoustic door | Lightweight aluminium structure with multi-layer sealing system | Multi-layer seal, insulated leaf core | 38–42 dB | Hotels, offices, commercial interiors where weight and finish matter |
| Acoustic window (break aluminium) | 6063-T5 thermal break system, 1.8–2.0 mm main profiles | 5+27A+5 glass, laminated optional | 35–45 dB | Residential facades, hotels, offices, hospitals, schools |
Note the trade-off the table shows. The steel door reaches the highest rating because mass and cavity filling are the most effective tools against broadband noise, but it is heavy and constrained in finish. The aluminium door gives up a few decibels in exchange for weight, corrosion behaviour and architectural consistency. There is no universally correct answer — the door has to be matched to the noise source and to the frequency of use.
The Weak Points That Decide the Result on Site
Acoustic performance is lost in execution far more often than in design. On project reviews we consistently find the same six issues:
- Perimeter seal discontinuity. The gap between frame and structural opening must be filled and sealed continuously, including behind the reveal where it is rarely inspected.
- Hardware perforations. Every lock case, handle and hinge is a potential path. Acoustic doors need hardware selected for the duty, not merely for finish.
- Under-door gaps and thresholds. A door with an unsealed floor gap will not achieve its leaf rating; drop-down seals or raised thresholds are part of the acoustic design.
- Rigid frame-to-structure connections. Where the frame is fixed directly to a rigid structure, vibration bridges around the sealing line. Isolation detailing is required for high ratings.
- Mixed systems on one elevation. Upgrading the glazing while retaining a lightweight frame, or installing acoustic doors beside non-acoustic windows, leaves the elevation governed by the weakest element.
- Unverified assemblies. A rating transferred from a laboratory report on a different size, glass build-up or hardware set does not apply to the delivered product.
Specifying, Then Verifying
A workable acoustic specification has four parts, and asking suppliers for all four separates those who can deliver from those who can only quote a number.
- The rating and the standard it is measured against — the weighted sound reduction index and the test method, not just "soundproof".
- The assembly definition — glass or leaf build-up, frame system, gasket count and hardware, all fixed at the same time as the rating.
- The installation detail — perimeter sealing, isolation, threshold treatment and the acceptance criteria for the gap tolerances.
- The verification route — mock-up testing, or on-site measurement after installation where the project requires it.
Fire performance frequently travels with acoustic performance in the same package, since both are required in hotels, hospitals and public buildings. Our commercial fire-rated and sound-insulated window systems carry 3C and Grade A/B fire certification with 1.0–1.5 hours fire resistance, ≥38 dB sound insulation, Class 6 water tightness and Class 9 wind pressure resistance — a combination that allows one opening to satisfy the fire, acoustic and weather requirements of a single location.
Send Us the Noise Problem, Not Only the dB Target
Guangdong Rodoer Construction Co., Ltd. has delivered door, window and curtain wall packages since 2008 and holds Grade 1 professional contracting qualification for metal door and window works, building curtain wall works and decoration and fit-out works, together with Class A curtain wall design qualification. Company projects include Tianjin Zhongwang Aluminum's 132,000 m² facility and a range of commercial and institutional developments across Guangdong.
Tell us the noise source, the distance, the required indoor level and the opening schedule. We will translate that into a glass and door build-up, a sealing detail and an expected acoustic performance, and supply samples for review before production.