
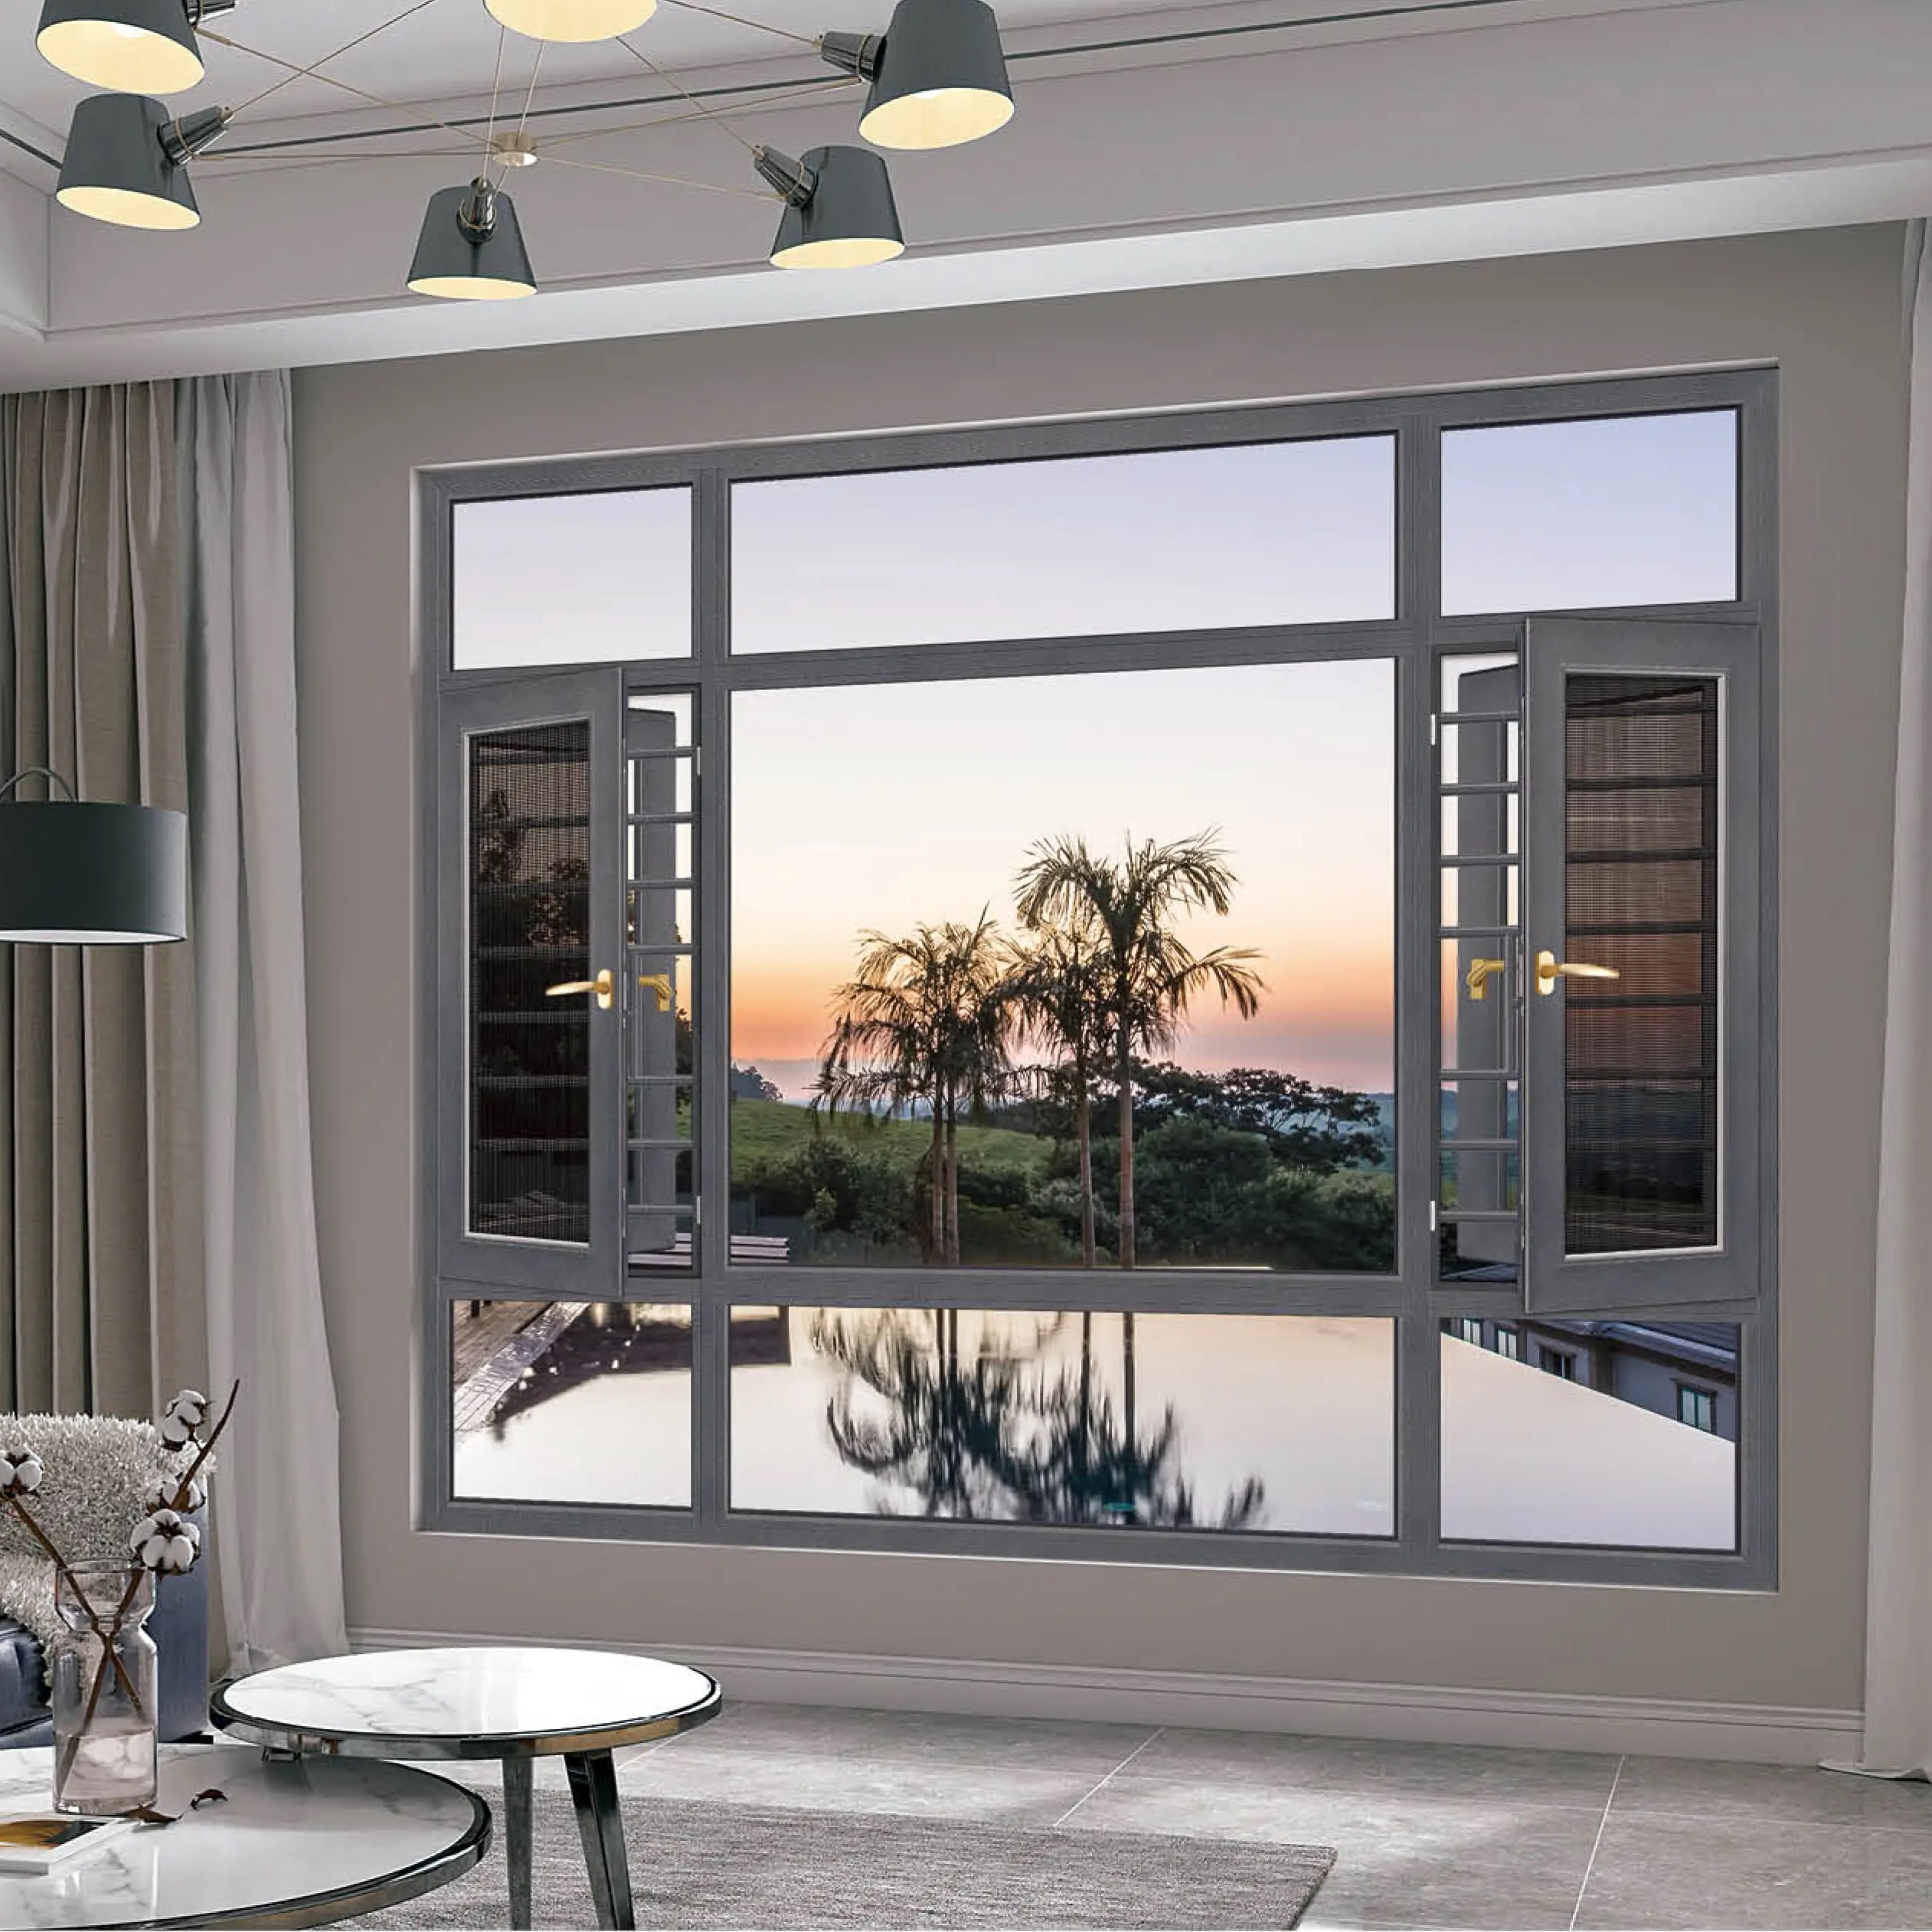
What "Thermal Break" Actually Means
A thermal break window interrupts the aluminium frame with a low-conductivity material so that heat does not travel directly from the warm inner profile to the cold outer profile. Because aluminium conducts heat roughly a thousand times better than the strip inserted into it, that interruption is what separates a genuinely insulated system from a frame that is merely painted white and described as energy-saving.
On our Rongdu 90 series and the 110/120 tilt-and-turn systems, the break is formed by 25 mm wide PA66 nylon thermal strips with an isotherm levelling layout, fitted into a multi-cavity profile. The strip width matters: a 25 mm break makes a different thermal statement than a 14 mm break, and it is also a structural decision, because the strip must carry the mechanical loads that the aluminium no longer does on that line.
Frame Width and Wall Thickness: The First Two Numbers to Compare
Two numbers appear on every system datasheet and are often quoted without context. The first is the outer frame width — 50 mm, 90 mm, 110 mm, 120 mm. The second is the wall thickness of the main profiles.
Frame width is not decoration. A deeper profile provides a deeper cavity, which allows a wider thermal strip, thicker glass, more sealing lines and greater structural stiffness for the same span. That is why high-rise and high-wind projects move up the series range while low-rise auxiliary windows stay at the compact end.
Wall thickness is the structural number. On the Rongdu 90 series, main profile wall thickness ranges from 1.8 mm to 2.2 mm, with key stress-bearing sections thickened to 3.0 mm, in high-precision 6063-T5 virgin aluminium alloy. That combination is what allows the system to resist deformation across long service life rather than only at handover.
Comparing the System Families
The table below compares the families most often specified for export projects. Selection should start from the project type and wind zone, not from a preferred model number.
| System | Frame width | Main wall thickness | Typical application | Performance focus |
|---|---|---|---|---|
| Rongdu 50 series standard engineering window | 50 mm (1.4 mm standard, 1.8 mm reinforced option) | 1.4–1.8 mm | Curtain wall auxiliary windows, general exterior windows, secondary facades | Air tightness Class 7, water tightness Class 5, wind Class 7–8 |
| Rongdu 90 series thermal break casement | 90 mm | 1.8–2.2 mm, 3.0 mm at stress sections | High-end residential, commercial curtain wall matching, engineering grade openings | Multi-cavity thermal break, 25 mm PA66 strip, high deflection resistance |
| 110 / 120 series tilt-and-turn system | 110 mm / 120 mm | Heavy-duty reinforced sections | Villas, high-end residences, commercial buildings, curtain wall integrated units | Multiple opening modes, integrated screen, high wind and water resistance |
| Hidden frame curtain wall matching window | System dependent | System dependent | Facades where the opening frame must disappear into the curtain wall grid | Visual continuity with curtain wall, matched sealing line |
Glass, Spacer and the Meaning of 5+27A+5
The frame is only half of the thermal envelope. On our insulating systems the typical build-up is 5 mm glass + 27 mm air or argon space + 5 mm glass, with laminated options available where safety or acoustic performance governs.
Three points are frequently misunderstood in tender documents:
- The cavity is the insulator. In a 5+27A+5 unit the frame profiles and the glass surfaces do very little; the 27 mm cavity is what reduces heat transfer and improves acoustic separation. Reducing it to 12 mm to save cost changes the performance class.
- Warm edge spacers matter at the perimeter. The spacer is the thermal bridge at the edge of the unit, exactly where condensation appears first. Where a project targets low U values or cold-climate condensation resistance, the spacer specification belongs in the tender.
- Asymmetric glass equalises acoustics. For noise control, two panes of different thickness resist different frequency bands better than two identical panes.
Sealing Geometry, Corners and Hardware
Thermal performance is routinely lost at the joints and corners rather than in the middle of a pane. The details that protect it in our systems are:
- Double-layer EPDM sealing strips on the frame and sash, so that the primary barrier and the secondary barrier are separate.
- An equal-pressure drainage system, so that water entering the outer chamber drains out instead of being driven inward past the inner seal.
- Precise 45° mitre cutting with integrated aluminium injection corner brackets and pins, which increases corner structural strength by around 50% compared with a simple crimped corner and eliminates the gap that opens the thermal path.
- European standard hardware grooves, which keep the hardware compatible with widely available systems and make long-term maintenance realistic rather than dependent on a single supplier.
- Multi-cavity profile design with isotherm levelling, which aligns the thermal break with the glass edge so that the temperature profile across the frame stays uniform and condensation risk at the inner surface falls.
Selection Order We Recommend
Working from the project rather than the catalogue avoids the two most common failures — an over-specified system that inflates the budget, and an under-specified system that fails in service.
- Define the project: location and basic wind pressure, building height, floor level of each opening.
- Set the performance targets: required wind, water, air, thermal and acoustic grades from the local code and the client brief.
- Choose the system family that reaches those grades with the least excess — this is where 50, 90, 110 and 120 series separate from each other.
- Fix the profile and thermal strip: wall thickness at the stress sections, thermal strip width and chamber layout.
- Fix the glass and spacer, then the gasket and drainage details.
- Confirm the hardware and opening mode — casement, tilt-and-turn, sliding or lifting — against usability and maintenance.
Because the same profile geometry also serves curtain wall operation windows and patent systems such as our vertical lifting curtain wall window, the selection above can be aligned with the facade package instead of being treated as a separate purchase.
From Specification to Delivered System
Guangdong Rodoer Construction Co., Ltd. has supplied door, window and curtain wall systems since 2008 and holds Grade 1 professional contracting qualification for metal door and window works and for building curtain wall works, together with Class A curtain wall design qualification. Systems are produced under an ISO-governed process and the company has been repeatedly recognised as a high-quality construction enterprise in Dongguan.
Send us the opening schedule, the project location and the performance grades required by your specification. We will return a system recommendation covering profile, thermal strip, glass build-up, hardware and expected grade performance, together with sample and mock-up arrangements where the project requires them.